Architecture &
Building

Our consultants span strategy, planning and delivery — from feasibility to handover and aftercare.
Popular: luxury homes · interior design · journal
Bespoke rooms composed around light, texture and proportion — designed for the way you actually live.

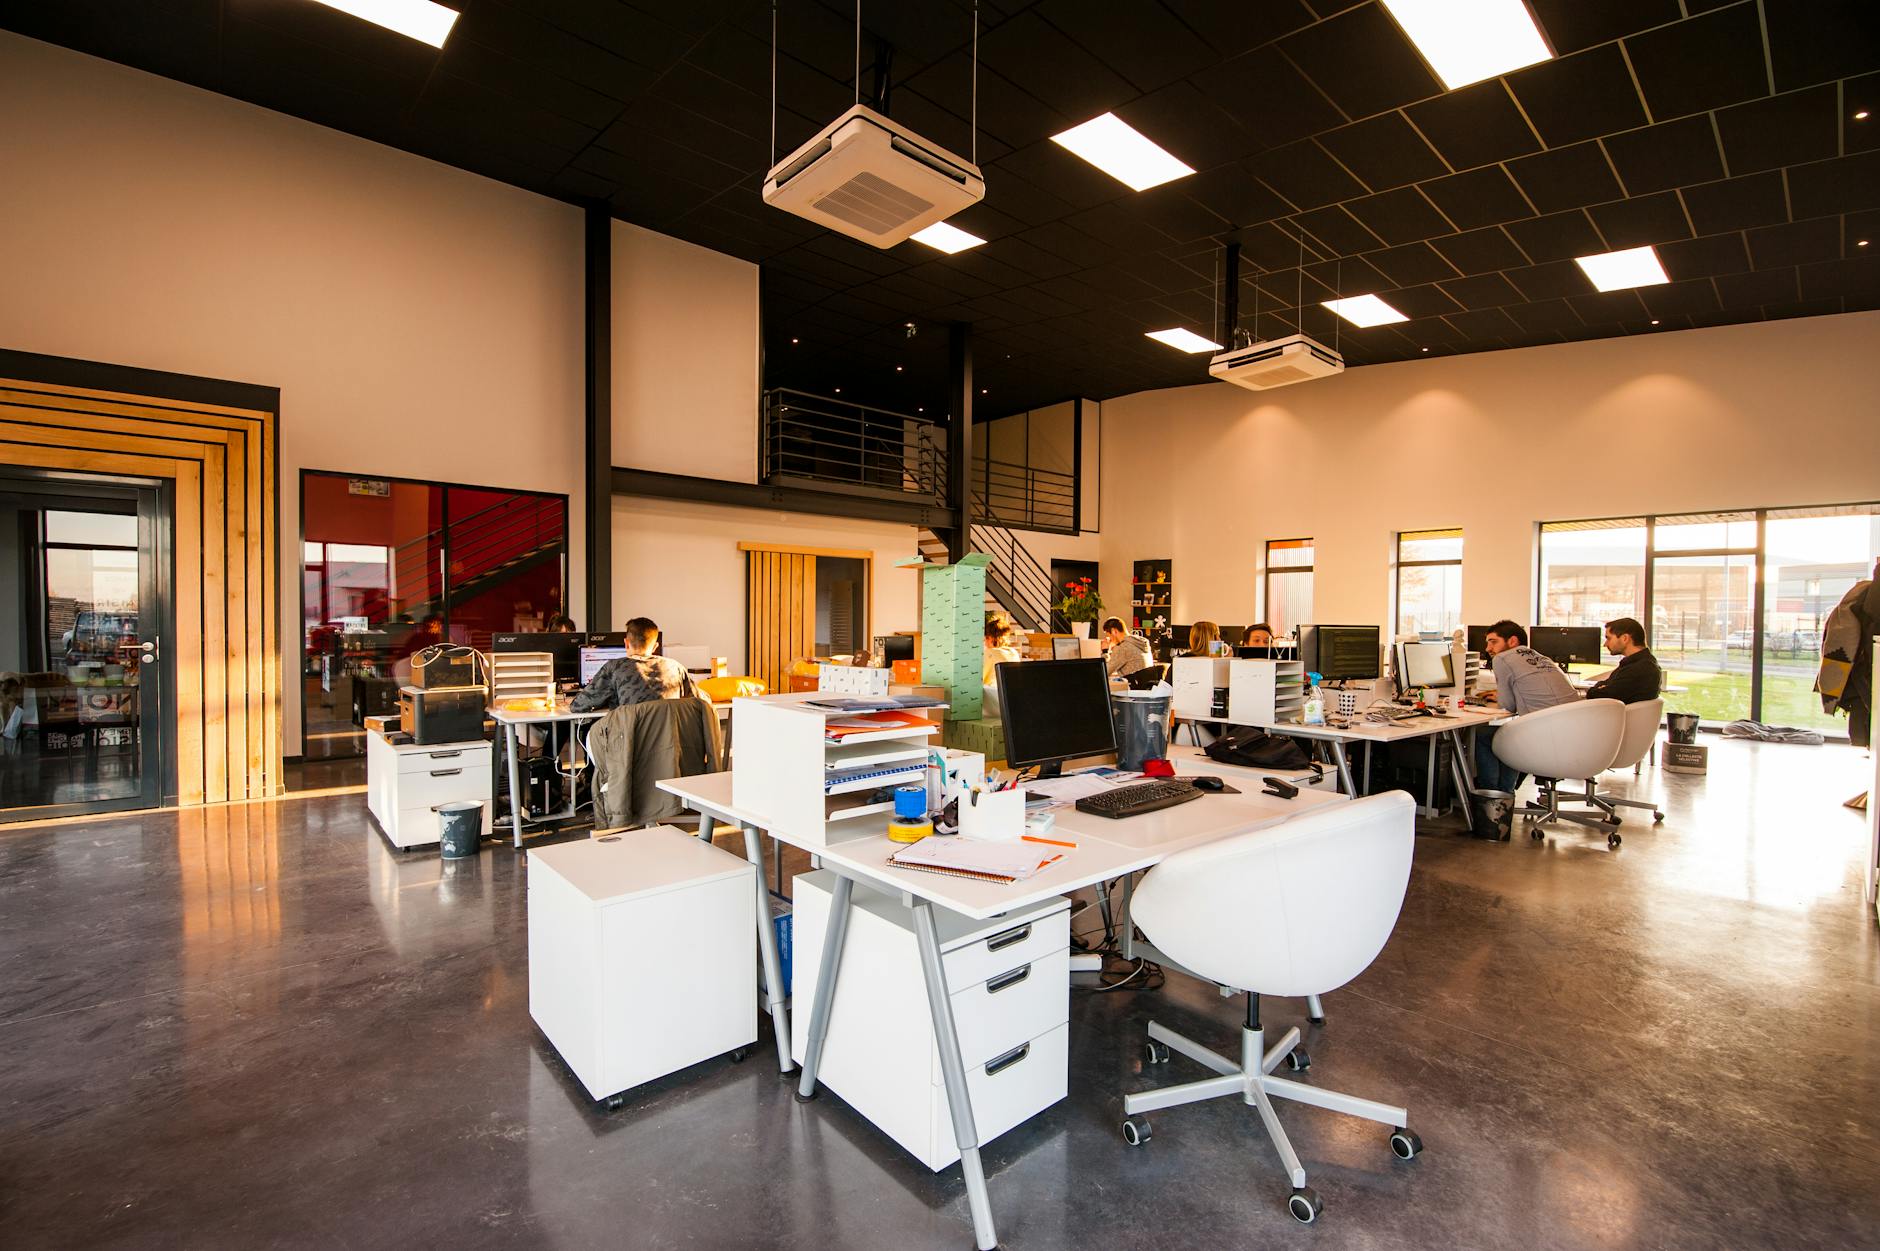
Modern Office
Spaces
$850
Workplaces with daylight, acoustic calm and flexible layouts that help teams do their best work.
Boutique Hotel
Lounges
$1,200
Lobbies and guest lounges with warm light and quiet textures that guests remember.

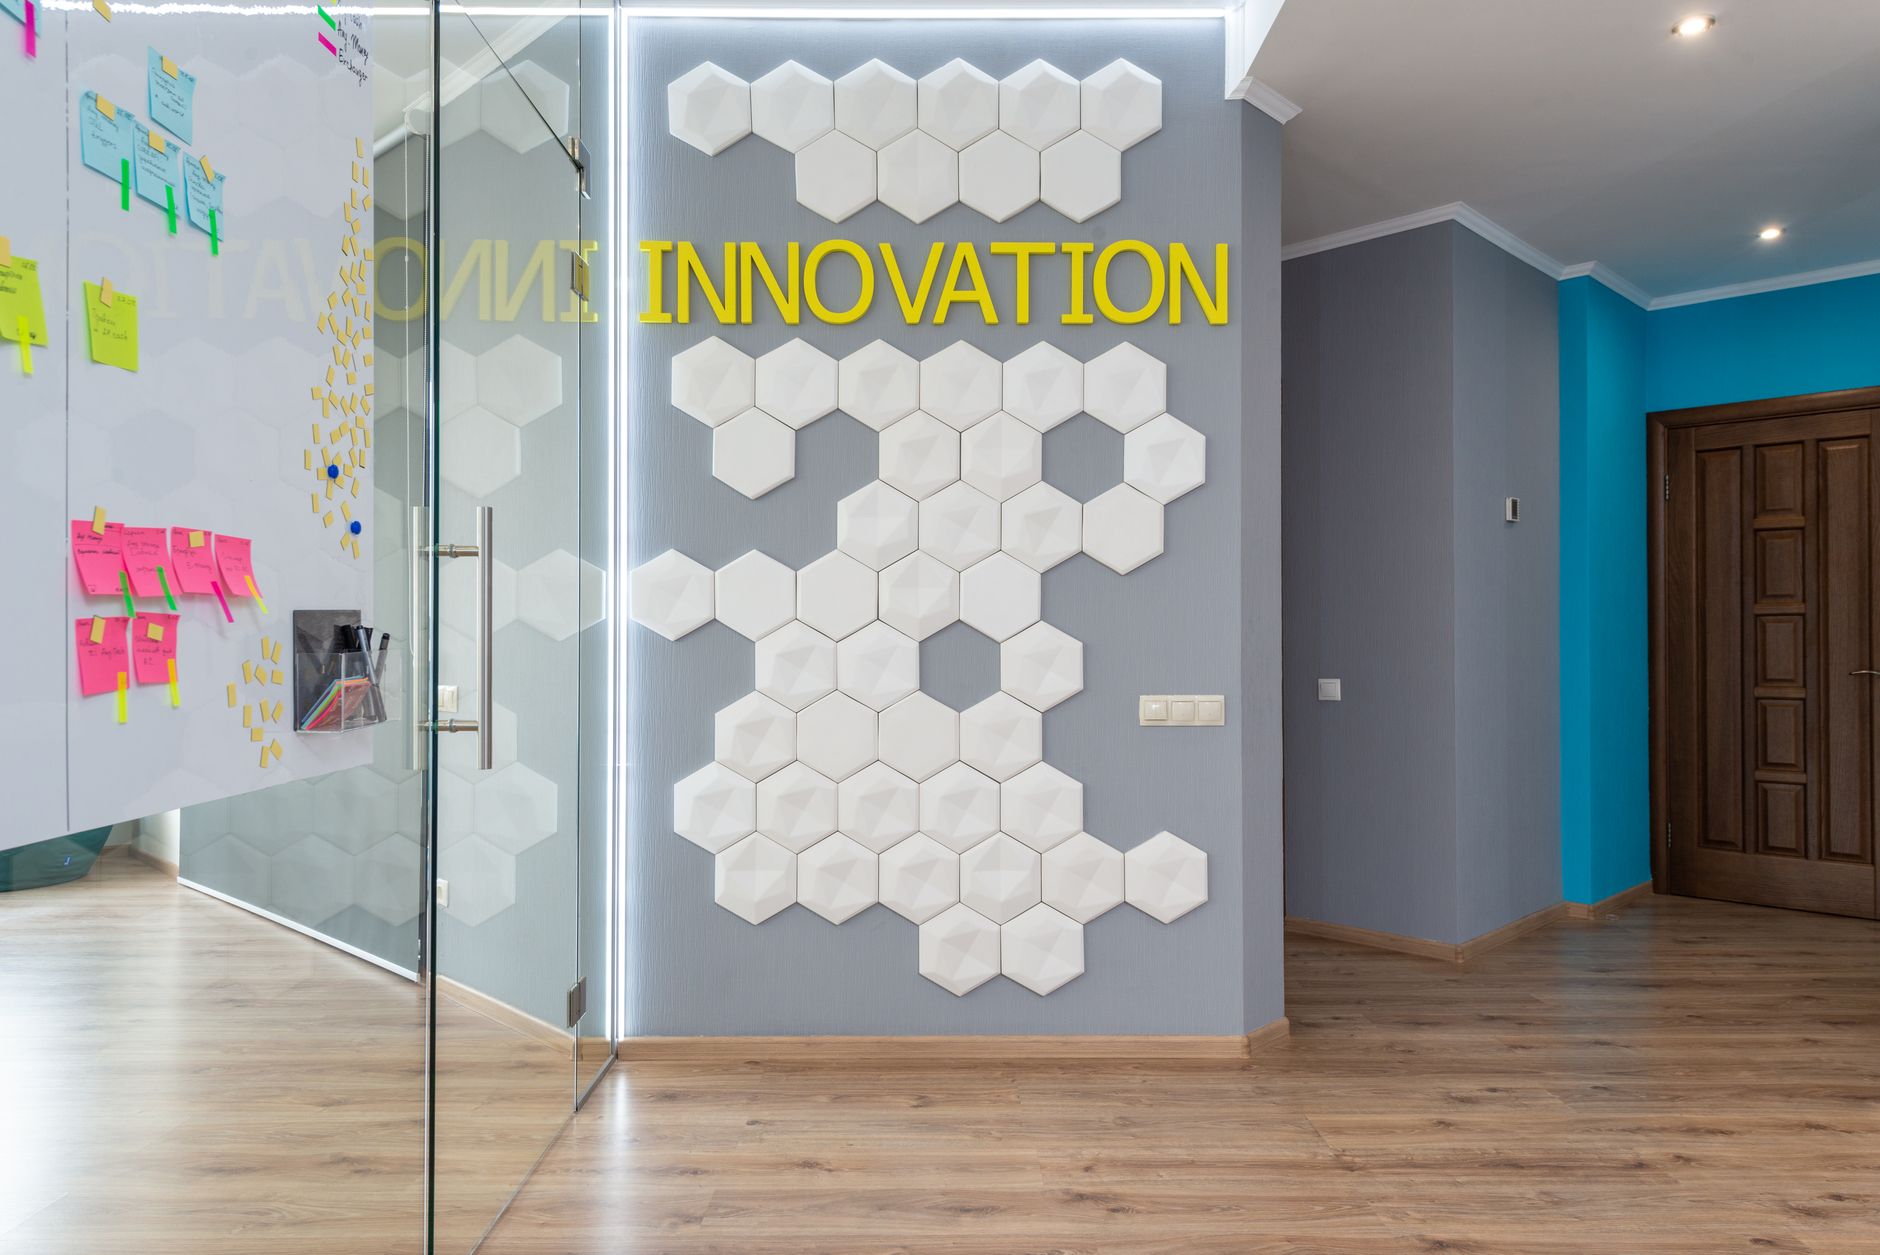
Galleries &
Atriums
$950
Double-height halls and gallery corridors composed for daylight and arrival.
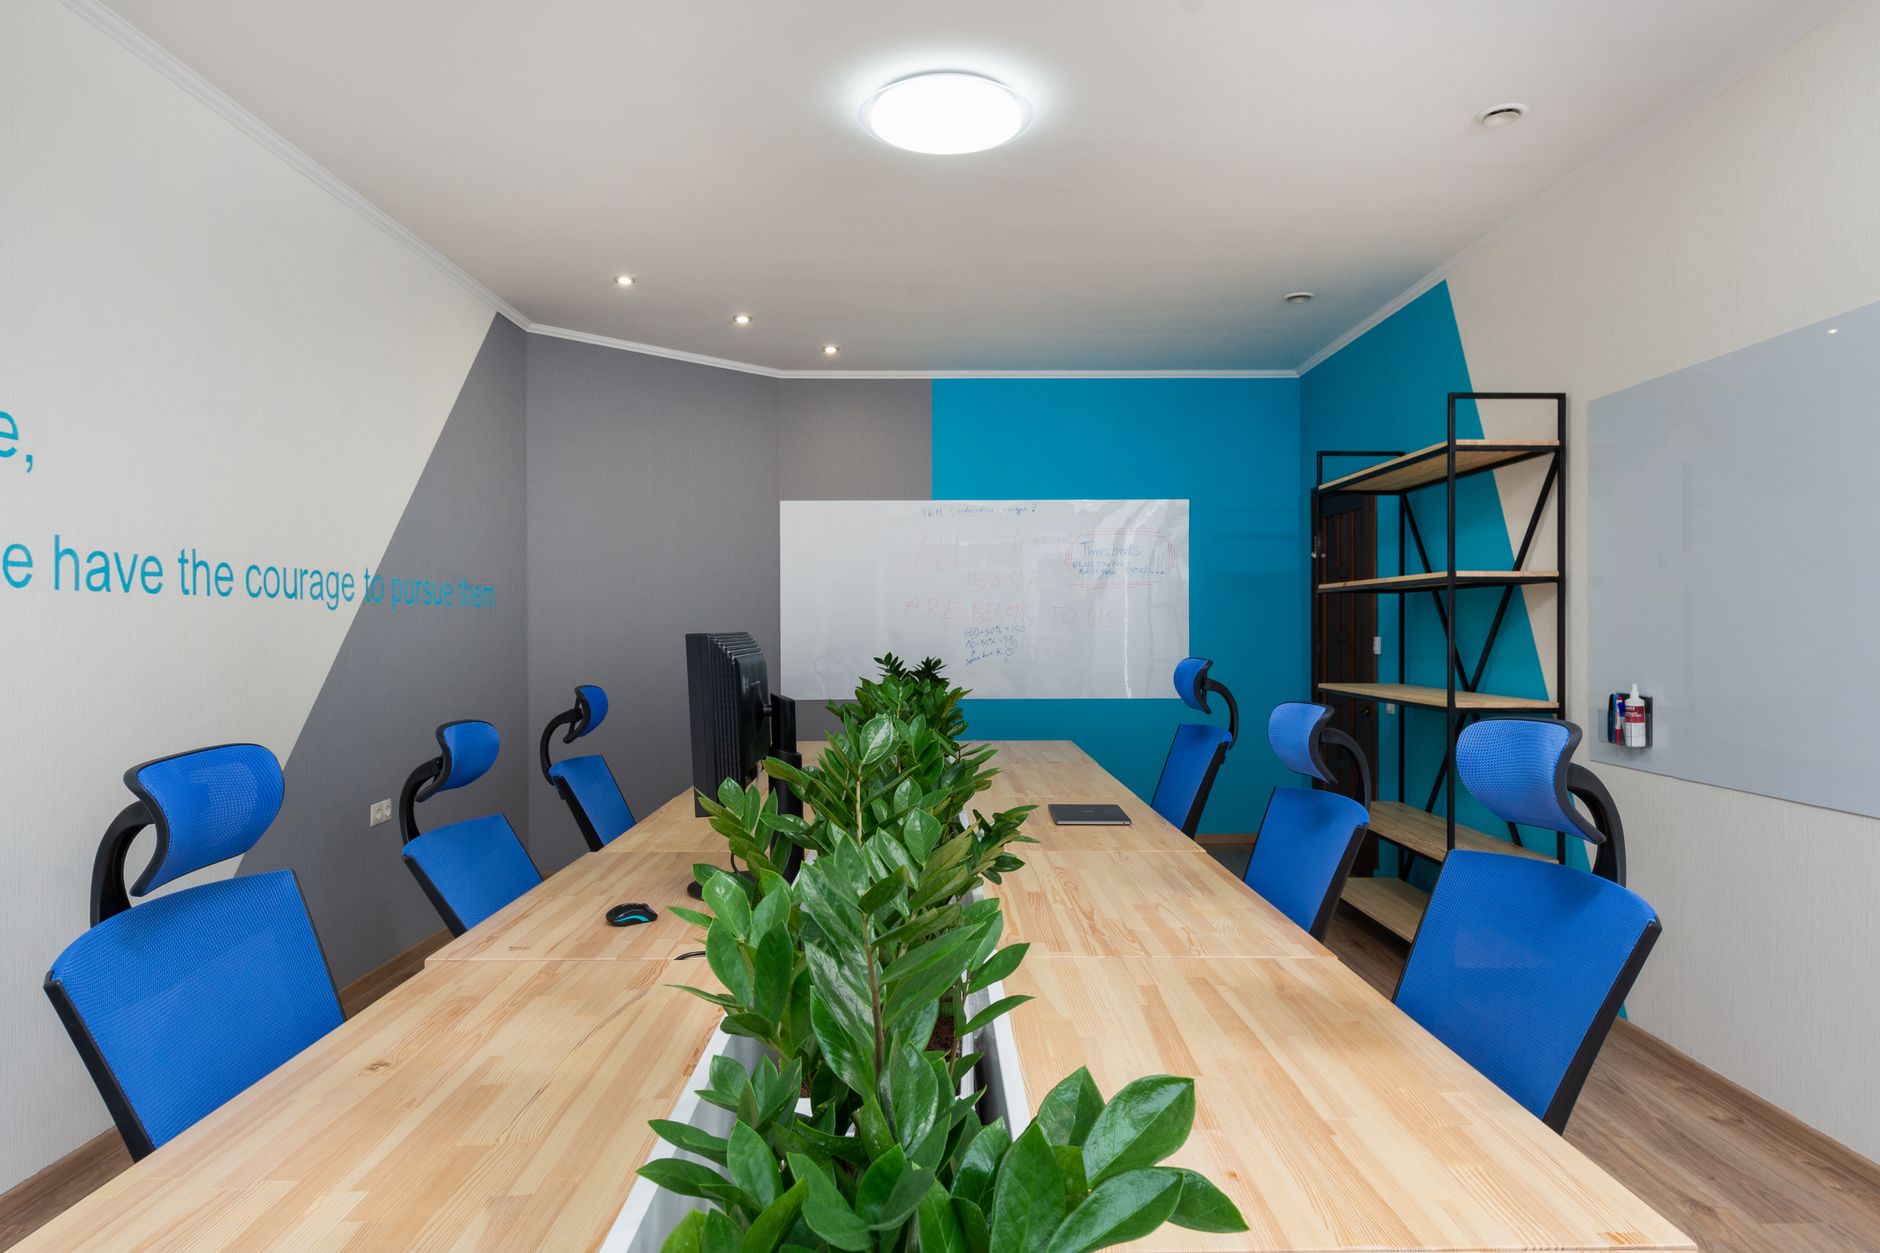
Meeting &
Club Rooms
$640
Club rooms and meeting suites with planting, soft seating and calm acoustics.
We plan, compose and deliver the spaces our clients imagine — from first sketch to final styling. Every project balances beauty with buildability, so the result looks striking and lives effortlessly.
Homes and workplaces that adapt as life changes, planned around flow, storage and daylight.
Finishing layers — furniture, art, planting and light — that make a new space feel like yours.

Funfacts in Great Numbers
Years of
Experience
25
Our consultants span strategy, planning and delivery — from feasibility to handover and aftercare.
Flexible layouts and joinery systems that grow with families, teams and changing briefs.
Furniture, textiles and objects layered with restraint for rooms that feel collected.

Calm, balanced interiors tuned for light, acoustics and the rituals of daily life.
A snapshot of recent rooms — bedrooms, kitchens and quiet corners finished this season.




Drag the handle to compare the survey photograph with our finished interior.


Spatial Design
Tecture turned our awkward ground floor into a light, open home. Every detail was considered and beautifully finished.
★★★★★
4.7/6 on Design

Spatial Design
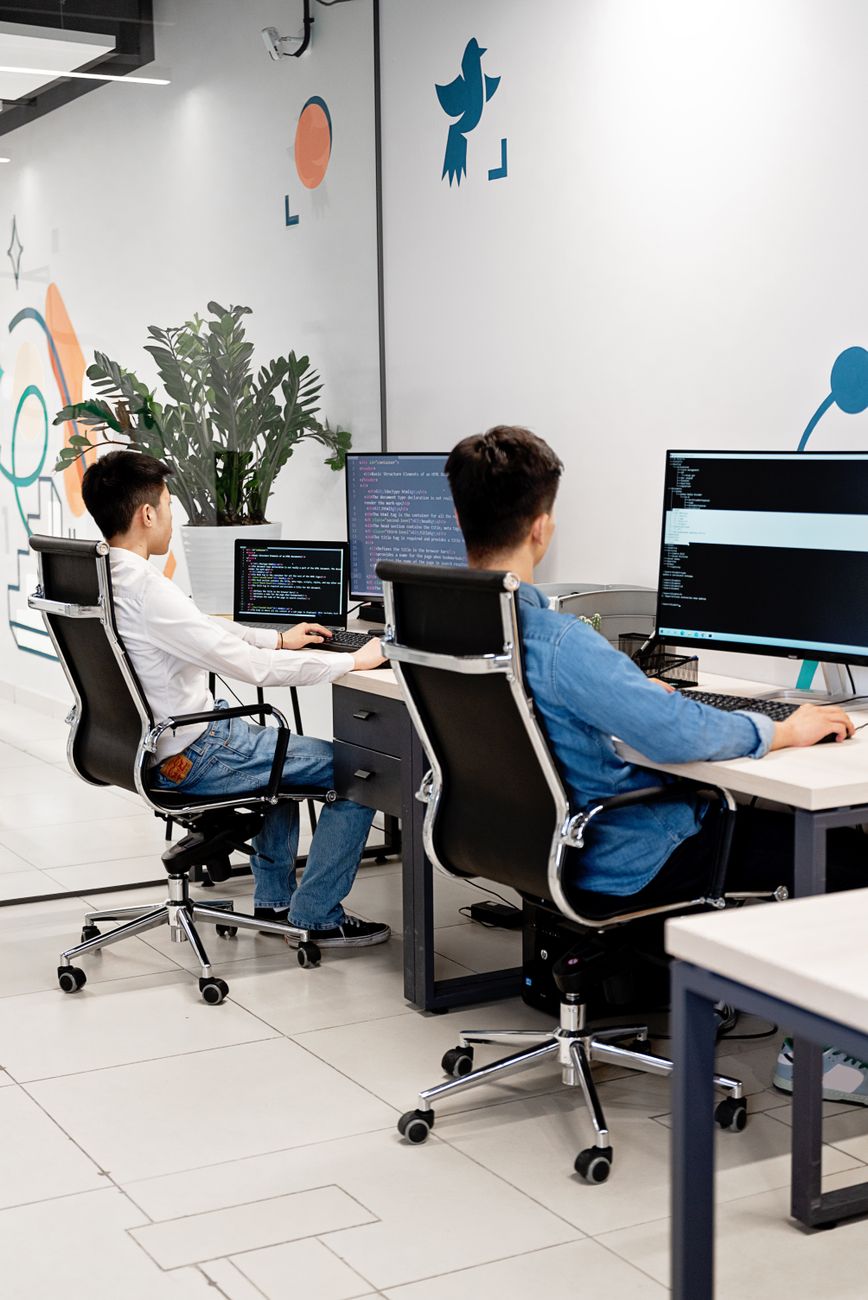
From planning to handover the communication was superb. Our new offices were delivered on time and on budget.
★★★★★
4.7/6 on Design
Spatial Design
The hotel lobby they designed photographs beautifully and works even better. Guests comment on it daily.
★★★★★
4.7/6 on Design

Spatial Design
Thoughtful, calm and precise. The garden studio is now the room the whole family gravitates towards.
★★★★★
4.7/6 on Design

Spatial Design
They listened first and designed second. The result feels personal, practical and quietly luxurious.
★★★★★
4.7/6 on Design
The architects and stylists behind the work — meet the people who will design your space.

Principal Architect

Head of Interiors

Design Director
Book a free consultation — we reply within one working day.
01
A full-service design offer covering concept, planning and styling for every room.
02
Master-planning and streetscapes that connect buildings with the life around them.
03
Gardens, terraces and planting schemes composed for year-round structure.
04
Guest experiences end to end — lobbies, suites, dining and wellness spaces.


